

Available through YUP GEAR
SAM750 Trailer Stage
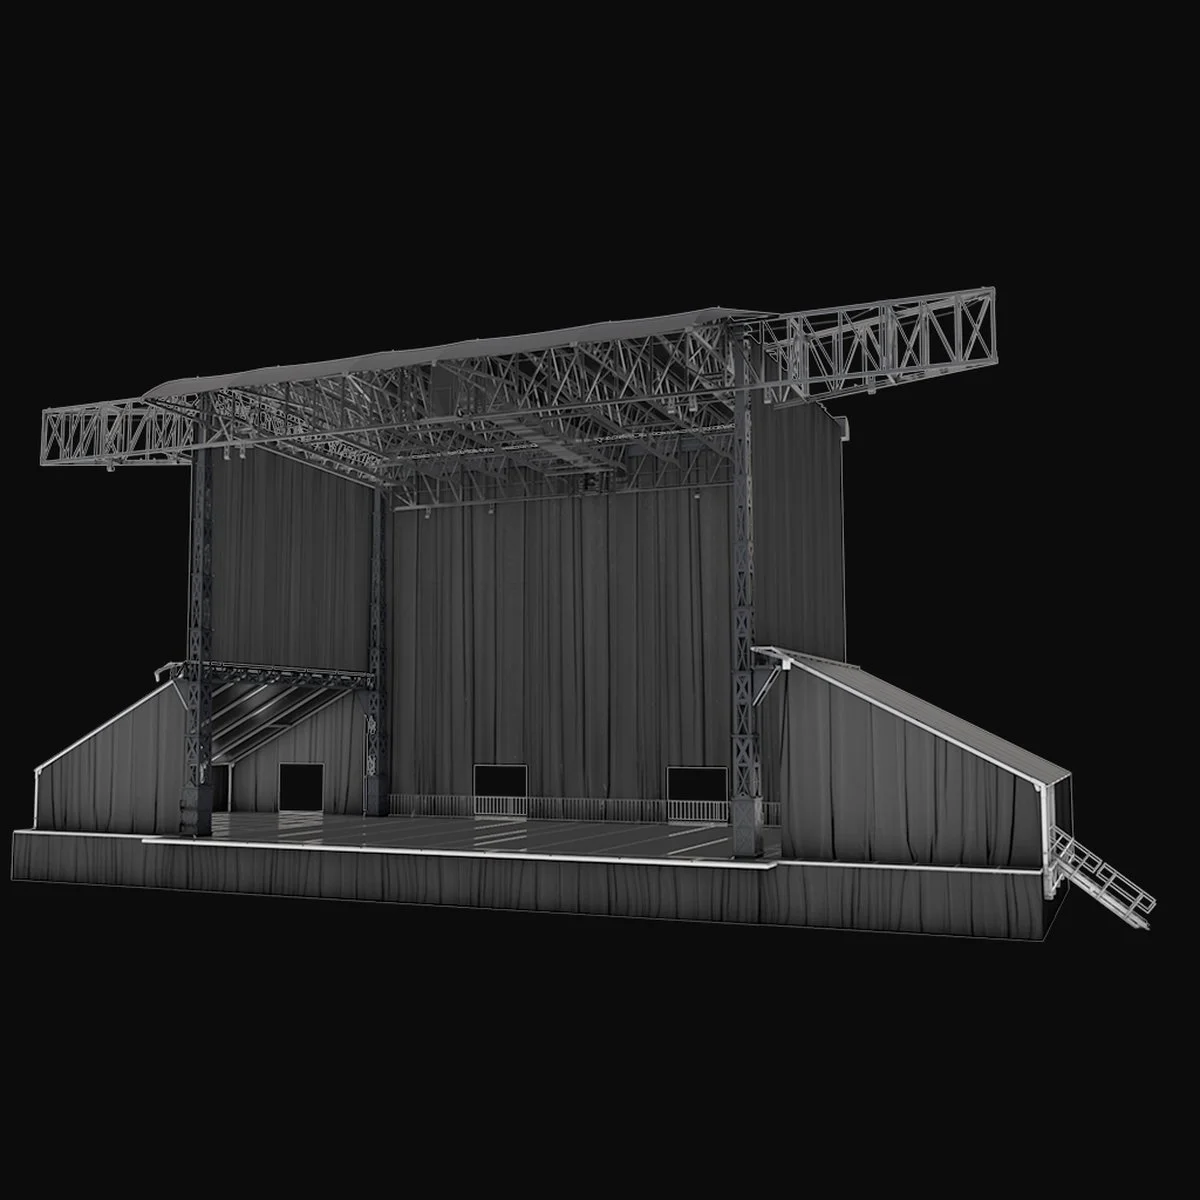
A 70 ft x 56 ft stadium-scale mobile stage that arrives on five trailers, with covered wings, a 129 ft x 14 ft crossover loading dock, and an 8 ft x 50 ft hydraulic ramp. Plan on about 16 hours of setup over two days.
Overview
The SAM750 is the largest mobile stage available through YUP GEAR, built for stadium-scale concerts and festival main stages. It is listed at 70 ft x 56 ft: the deck is 70 ft x 48 ft, and a front canopy brings roof coverage to about 70 ft x 60 ft. Two covered wings, 28 ft x 56 ft each and roofed over 40 ft, take the overall width to about 133 ft. Two of the transport trailers level and connect into a 129 ft x 14 ft crossover loading dock in about two hours, and another converts into an 8 ft x 50 ft hydraulic ramp in about 30 minutes. Motors and pick points are hung at deck level on day one, so the crew does not need to climb or bridle, and the roof is then raised hydraulically. Plan on about 16 hours of setup over two days, with a full local crew, a crane, forklifts, and a manlift.
Specifications
| Item | Detail |
|---|---|
| Stage size | 70 ft x 56 ft (21 m x 17 m) |
| Deck | 70 ft x 48 ft (21.3 m x 14.6 m) |
| With covered wings | 132 ft 10 in x 56 ft (40.5 m x 17.1 m) |
| Stage height | 6 ft to 7 ft |
| Floor surface | Plywood on steel |
| Roof coverage | 70 ft x 60 ft 3 in, including a 70 ft x 12 ft 4 in canopy |
| Trim height | About 52 ft (51 ft 10 in to 52 ft 11 in) |
| Overall height | About 68 ft 5 in to 69 ft 5 in at the column tops |
| Roof surface | Fiberglass bonded on steel and aluminum |
| Trailers | Five: floor trailer 48 ft 4 in x 8 ft 6 in x 13 ft 6 in; roof trailer 51 ft 9 in x 8 ft 7 in x 13 ft 6 in; two trailers become the crossover and one becomes the ramp |
| Setup time | About 16 hours over two days. Pre-rig is done on day one; the roof goes up on day two. |
| Crew | Certified stage technicians plus about 16 stagehands, 3 forklift operators, 5 riggers, and an electrician, confirmed in the technical rider |
| Site equipment | Two forklifts, a telehandler, a manlift, a crane for load-in and load-out, and a golf cart, confirmed in the technical rider |
| Stage power | One 120/208 V, 3-phase, 100 A generator for stage operations |
| Covered wings | 28 ft x 56 ft each, roofed over 40 ft |
| Crossover and loading dock | 129 ft x 14 ft; optional loading dock at truck height 24 ft x 32 ft |
| Hydraulic loading ramp | 8 ft x 50 ft, from stage to truck height |
| Fly bays | Cantilevered, 28 ft |
| LED screen positions | Side screens 25 ft x 53 ft each; upstage 60 ft x 40 ft; optional header 126 ft x 12 ft |
| Windwalls and banners | Raised and lowered by an electric mechanism in under 5 minutes |
Features
- Free-standing roof structure with no guy wires or ground anchors; banners and covered wings use ballast that we plan with your layout
- The floor deploys from its own trailer, and the roof is pulled onto the floor on a rail system
- Telescopic hydraulic columns raise the roof once pre-rig is complete
- Motors and pick points are installed at deck level, with no climbing or bridling
- Rigging points across the whole roof, with room to hang a touring grid without removing the festival rig
- Cantilevered fly bays on each side for large side screens
- Transport trailers convert into the crossover loading dock and a hydraulic ramp
- Covered wings with rainproof space for guitar world, monitor mix, or VIP, with multiple loading access points
- Electric windwall and banner system that raises or lowers in under five minutes
- Fiberglass-wrapped roof for weather protection
Setup & transport
- Arrives on five tractor-trailers: a floor trailer, a roof trailer, two crossover trailers, and a ramp trailer
- Floor trailer: 48 ft 4 in long, 8 ft 6 in wide, and 13 ft 6 in high. Roof trailer: 51 ft 9 in long, 8 ft 7 in wide, and 13 ft 6 in high
- About 16 hours of setup over two days with a full crew
- Deploy the floor panels and position and level the roof trailer
- Pull the roof onto the floor on rails, install the hydraulic columns, and deploy the roof panels
- Level and connect the crossover trailers (about 2 hours), and convert the ramp trailer (about 30 minutes)
- Finish pre-rig at deck level, then raise the roof hydraulically with all motors
Site and access
The SAM750 arrives on five tractor-trailers, each about 48 to 52 ft long, 8 ft 6 in wide, and 13 ft 6 in high. Please allow a clear tractor-trailer path to the stage, plus a flatbed unloading area within about 100 ft of the stage with no tunnels, gates, or other obstructions.
Planning width
Plan for about 70 ft of width for the stage alone and about 133 ft overall with covered wings. Depth is about 60 ft under the roof, plus the crossover and ramp behind the stage. We confirm the exact footprint for your site.
Overhead clearance
Allow about 70 ft of overhead clearance (the column tops reach about 69 ft 5 in), with no trees or wires in the way.
Ground
The stage, trailers, crane, and forklifts need firm, drivable ground. On soft or non-drivable surfaces, ground protection is needed under the stage footprint and along the path from the unloading area.
Equipment and power
Forklifts, a telehandler, a manlift, a crane, and a generator for stage operations are part of the plan. We confirm the list in the technical rider.
Trailer parking
Plan secured boneyard parking for the transport trailers and on-site parking for crew vehicles.
Unusual sites
A beach, sand, a slope, a bridge, or a rooftop needs a site review before we confirm the date.
Documents
Download the YUP GEAR spec sheet, or email Adam for drawings, certificates, and layout help that match this stage.
Engineering certificate
Current engineering certificate for this stage, sent on request.
Request by email →Certificate of insurance (COI) for permits
A certificate of insurance for your permit application.
Request by email →Site plan / layout help
Help checking access, footprint, and overhead clearance for your site.
Request by email →Pairs well with
Complement
Stage Packages
Wood-top, carpeted, rolling, and round platform packages, plus ADA landings — useful for wings, risers, and front of house.
View stage packages →Complement
Decks and Parts
Individual decks, stairs, rails, skirting, and legs to finish the stage and match heights.
View decks and parts →Add-ons
Trailer Stage Add-Ons
Camera risers, FOH structures, loading docks, VIP platforms, ADA platforms, and bridges built to your event.
View trailer add-ons →Complement
EZ BLOCK Ballasts
Modular ballast for added structures, tents, or outdoor builds around the stage.
View ballasts →Complement
Truss
Truss for lighting, audio, and additional structure around the stage.
View truss →Complement
Truss Packages
Complete truss structures when you need a custom build, not just sticks.
View truss packages →Need a layout or pricing?
Available through YUP GEAR. Email Adam at adam@yupgear.com or call 714-770-9857.
Email Adam for pricing