

Available through YUP GEAR
SL320 Trailer Stage
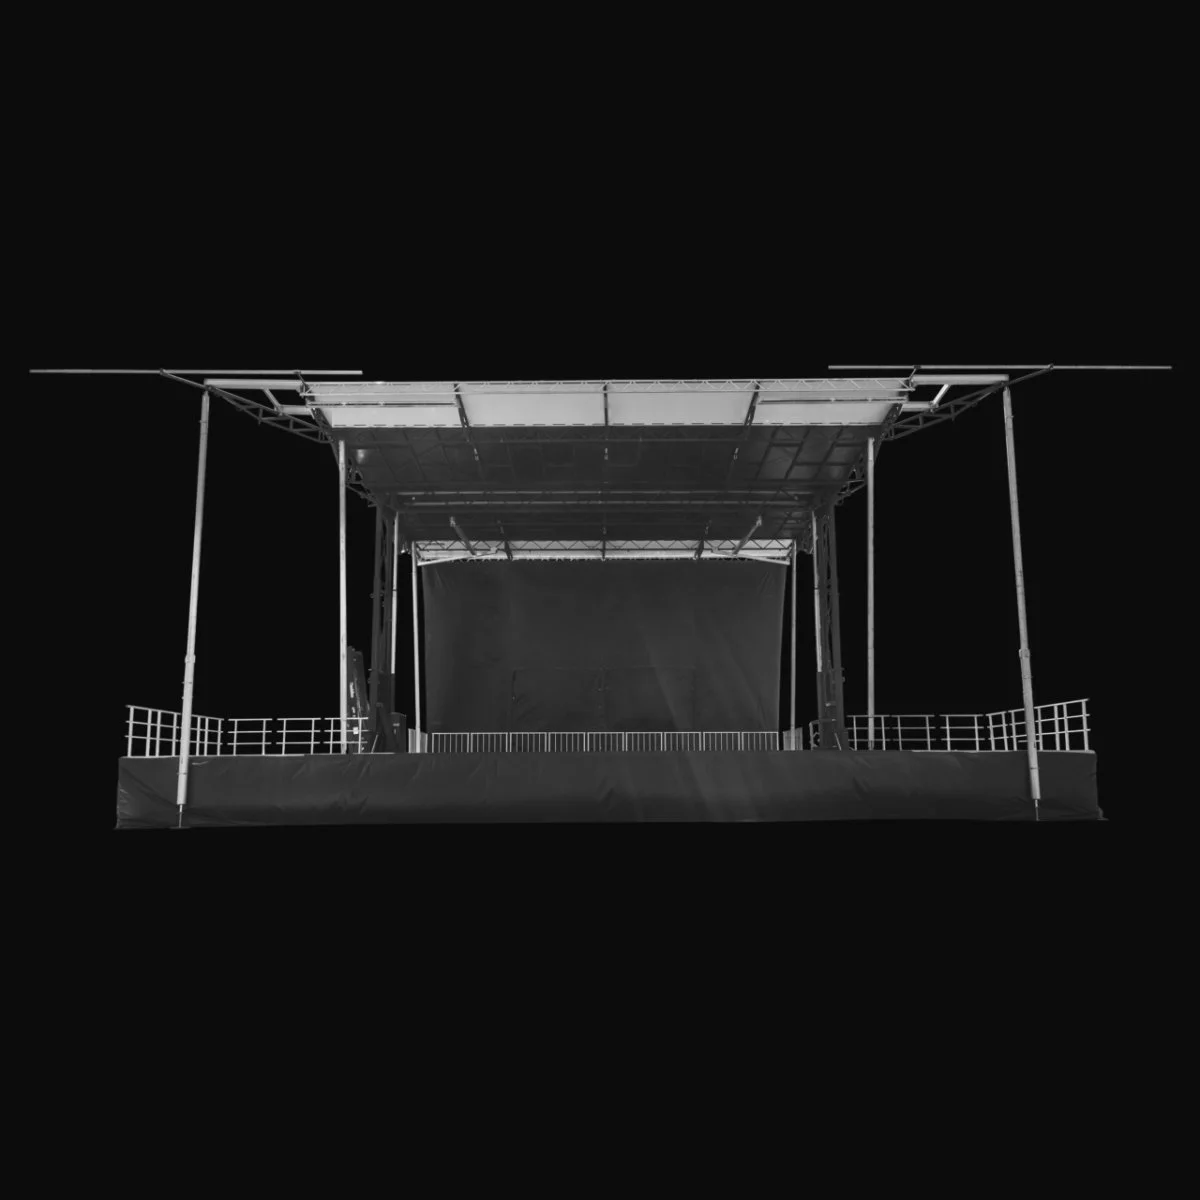
A 40 ft x 40 ft mobile trailer stage with side screen supports and a retractable backdrop, expandable with extension platforms. After the trailer is leveled, raising the hydraulic structure typically takes about two and a half hours.
Overview
The SL320 is a mobile trailer stage available through YUP GEAR. The standard stage floor is 40 ft x 40 ft, and extension platforms widen it to 64 ft x 40 ft. Optional supports on each side carry video walls up to about 24 ft x 25 ft or retractable banners, so screens can go up without extra truss or heavy machinery. Full-height windwalls close three sides, and a retractable backdrop can be lowered quickly if the wind picks up. After the trailer is leveled, a four-person crew can typically raise the hydraulic structure in about two and a half hours. Screen supports add about an hour, and windwalls, stairs, banners, and hanging production gear add time. The unit travels as a fifth-wheel trailer.
Specifications
| Item | Detail |
|---|---|
| Stage floor | 40 ft x 40 ft (12.2 m x 12.2 m) |
| With extension platforms | 64 ft x 40 ft (19.5 m x 12.2 m) |
| Stage height | 3 ft 6 in to 6 ft |
| Floor surface | Plywood on steel |
| Roof size | 42 ft 4 in x 42 ft 2 in |
| Rigging height under roof | 22 ft 4 in to 25 ft 7 in |
| Maximum height | 32 ft 4 in |
| Roof surface | Fiberglass bonded on steel |
| Trailer size | 52 ft 3 in long x 8 ft 1 in wide x 13 ft 5 in high |
| Transport | One fifth-wheel tractor |
| Site preparation | Minimal on firm, reasonably level ground; site review for unusual surfaces |
| Setup time after leveling | About 2.5 hours to raise the hydraulic structure. Optional screen supports are about 1 hour. Windwalls, stairs, banners, and production hang add time. |
| Crew | 1 certified technician and 3 stagehands |
| Windwalls | Full-height, rainproof, on three sides, with a retractable backdrop |
| Side screen supports (optional) | One per side. Screens up to 24 ft x 25 ft, or retractable banners up to 25 ft x 25 ft; no heavy machinery needed |
| Vertical banner supports (optional) | About 834 sq ft of promotional space |
| Trailer wrap (optional) | 40 ft x 10 ft |
| Banner space (optional) | Top 40 ft x 4 ft; two side banners 16 ft x 26 ft each; backdrop 23 ft x 13 ft; skirt 40 ft x 4 ft |
Features
- Complete hydraulic setup: level the trailer, raise the gooseneck, and deploy the floor and roof panels
- Pre-assembled structural panels that unfold hydraulically
- Heavy-duty stabilizers for leveling on uneven sites, with a deck height of 3 ft 6 in to 6 ft
- Optional floor extension platforms with integrated brackets
- Optional side screen supports for video walls or retractable banners, installed in about an hour
- Aluminum rigging beams downstage, mid-stage, and upstage for lighting flexibility
- Fire-retardant vinyl windwalls on three sides, with a track system that keeps water out
- Retractable backdrop on a track and pulleys, so it can come down quickly in high wind
- When the stage is closed, the roof panels become the side panels of a hard-shell trailer
- Wrap and banner positions for event or sponsor graphics
Setup & transport
- Travels as one fifth-wheel trailer: 52 ft 3 in long, 8 ft 1 in wide, and 13 ft 5 in high
- Typical crew is one certified technician and three stagehands
- About two and a half hours to raise the hydraulic structure after the trailer is leveled. Optional screen supports are about 1 hour. Windwalls, stairs, banners, and production hang add time.
- Level the trailer and raise the gooseneck
- Hydraulically deploy the floor and roof panels
- Hang chain hoists, banners, windwalls, and sets at ground and deck level
- Raise the roof, then install stairs, guardrails, and accessories
Site and access
The SL320 travels as a fifth-wheel trailer, 52 ft 3 in long, 8 ft 1 in wide, and 13 ft 5 in high. Please allow a clear tractor-trailer path from the street to the stage location.
Planning width
Once the stage is open, plan space around the floor, not only the 40 ft x 40 ft deck. Plan for about 80 ft of overall width, or about 93 ft with the side screen supports. With extension platforms the deck itself is 64 ft wide. We confirm the exact footprint for your site.
Overhead clearance
Allow about 32 ft 4 in of overhead clearance, with no trees or wires in the way.
Ground
The stage needs firm, reasonably level ground — pavement, packed gravel, or compacted grass or dirt.
Unusual sites
A beach, sand, a slope, a bridge, or a rooftop needs a site review before we confirm the date.
Documents
Download the YUP GEAR spec sheet, or email Adam for drawings, certificates, and layout help that match this stage.
Engineering certificate
Current engineering certificate for this stage, sent on request.
Request by email →Certificate of insurance (COI) for permits
A certificate of insurance for your permit application.
Request by email →Site plan / layout help
Help checking access, footprint, and overhead clearance for your site.
Request by email →Pairs well with
Complement
Stage Packages
Wood-top, carpeted, rolling, and round platform packages, plus ADA landings — useful for wings, risers, and front of house.
View stage packages →Complement
Decks and Parts
Individual decks, stairs, rails, skirting, and legs to finish the stage and match heights.
View decks and parts →Add-ons
Trailer Stage Add-Ons
Camera risers, FOH structures, loading docks, VIP platforms, ADA platforms, and bridges built to your event.
View trailer add-ons →Complement
EZ BLOCK Ballasts
Modular ballast for added structures, tents, or outdoor builds around the stage.
View ballasts →Complement
Truss
Truss for lighting, audio, and additional structure around the stage.
View truss →Complement
Truss Packages
Complete truss structures when you need a custom build, not just sticks.
View truss packages →Need a layout or pricing?
Available through YUP GEAR. Email Adam at adam@yupgear.com or call 714-770-9857.
Email Adam for pricing